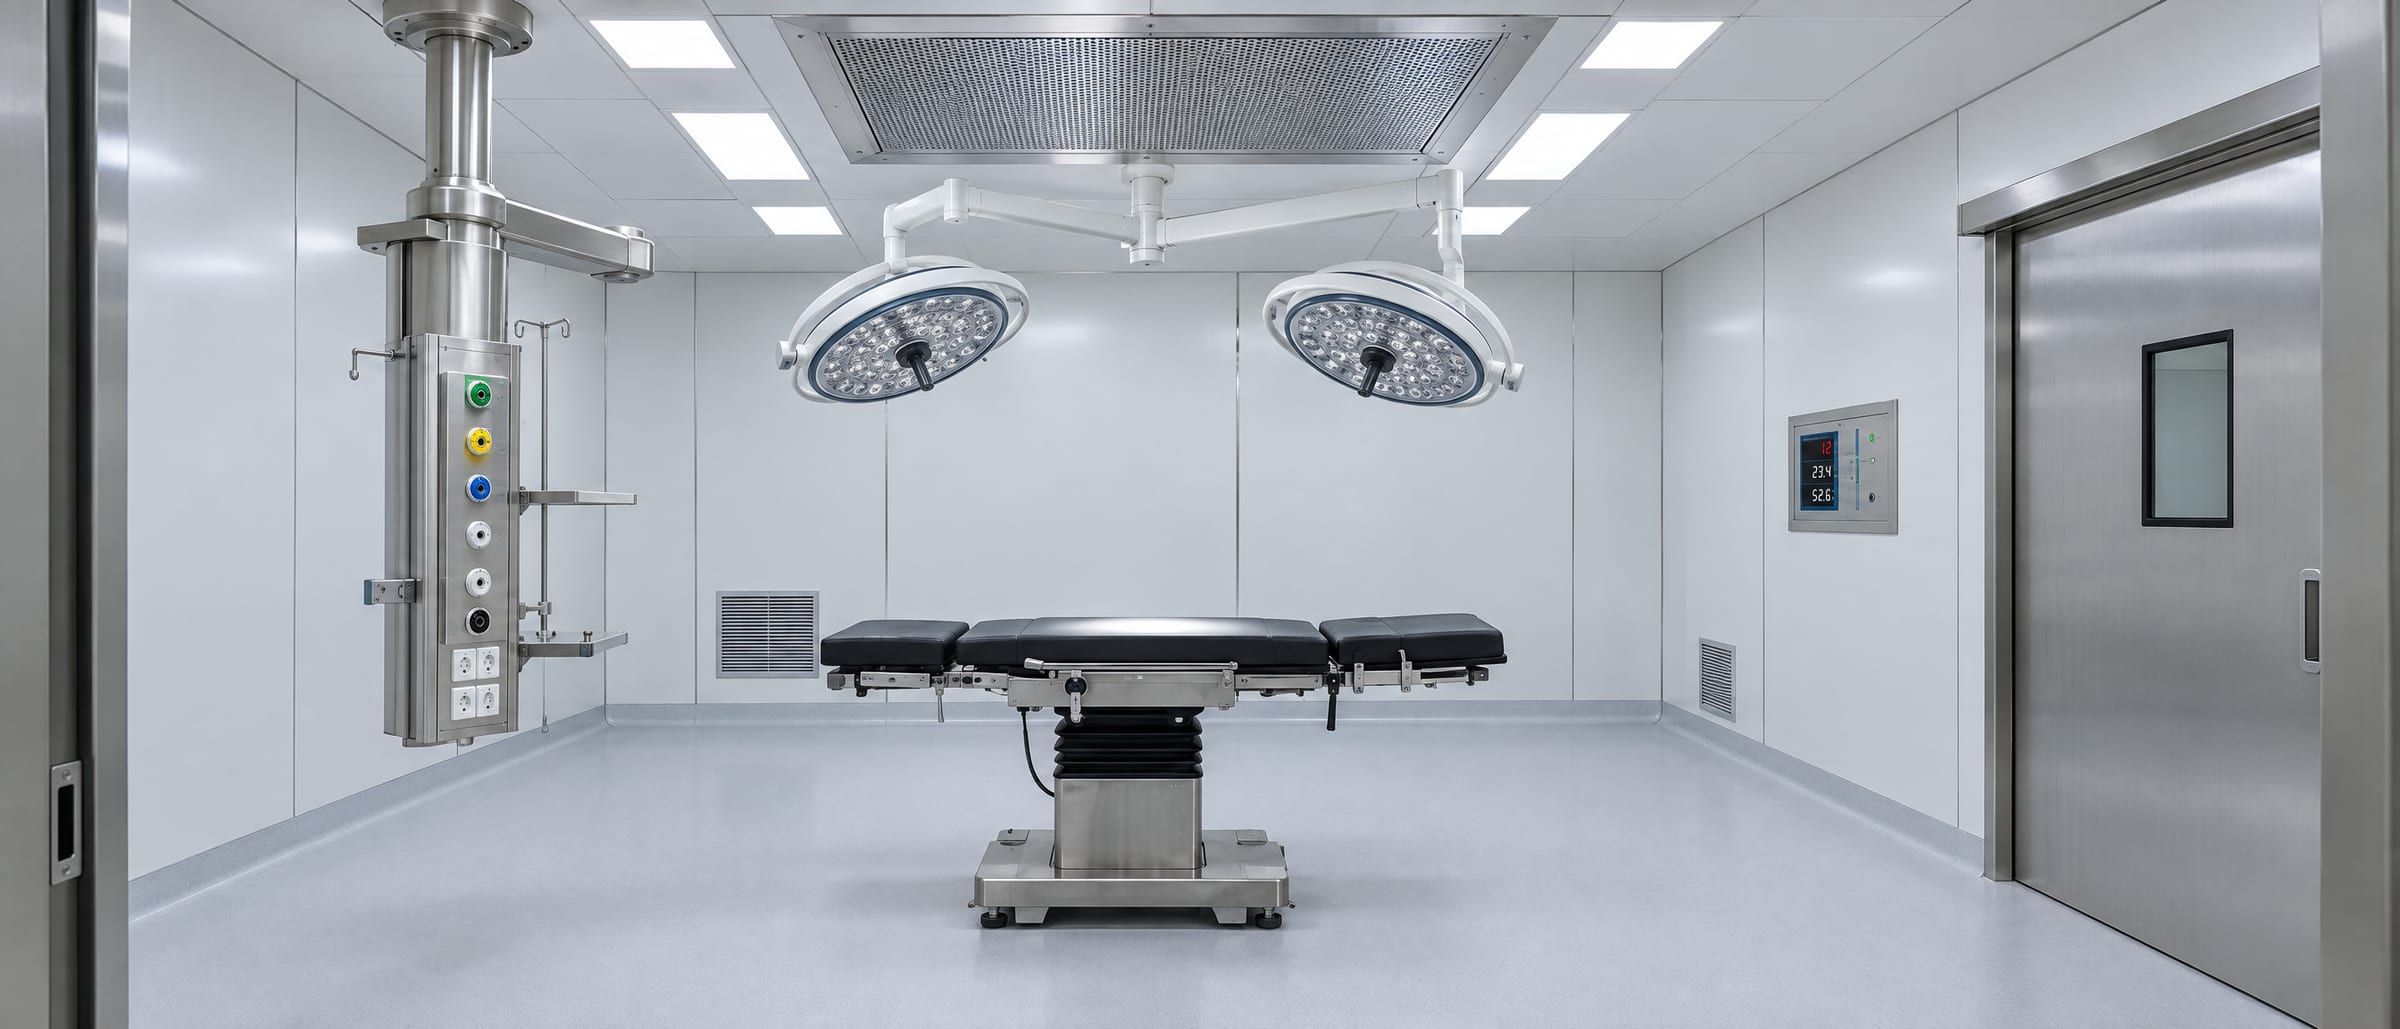
An empty modular operating theatre: laminar airflow ceiling, gas pendant, pressure panel and hermetic sliding door

Turnkey hospital projects · Pune · Delhi · Haryana · Across India

We build operation theatres and ICUs.

Modular OTs, ICUs, medical gas pipelines, dialysis units and cath labs, anywhere in India. We design, build, test and hand them over. One team. One contract. Built to NABH standards.

  • Modular Operation Theatre
  • Medical Gas Pipeline System
  • ICU Setup
  • Dialysis Unit Setup
  • Cath Lab Setup
  • Medical College Setup
  • 60–90 days per OT
  • H14 HEPA
  • ≥ 2.5 Pa per step
  • 6 ACH ICU floor
  • ₹8–25 lakh per ICU bed
  • One evidence file

One contract. One programme. One evidence file.

A clinical space fails in the gaps between trades: a pressure cascade nobody owned, a gas outlet schedule nobody checked, a validation test booked after the ceiling closed. We hold the whole scope — design, supply, installation, testing, validation and handover — and hand you a room with the paperwork to prove what it is.

60–90
Days per modular OTOrder to commissioning, in a vacated shell
H14
HEPA over the tableTerminal filtration on the surgical zone
≥2.5 Pa
Per pressure stepBetween adjacent theatre zones
6 ACH
ICU ventilation floorASHRAE 170, two of them outdoor air
See the six services
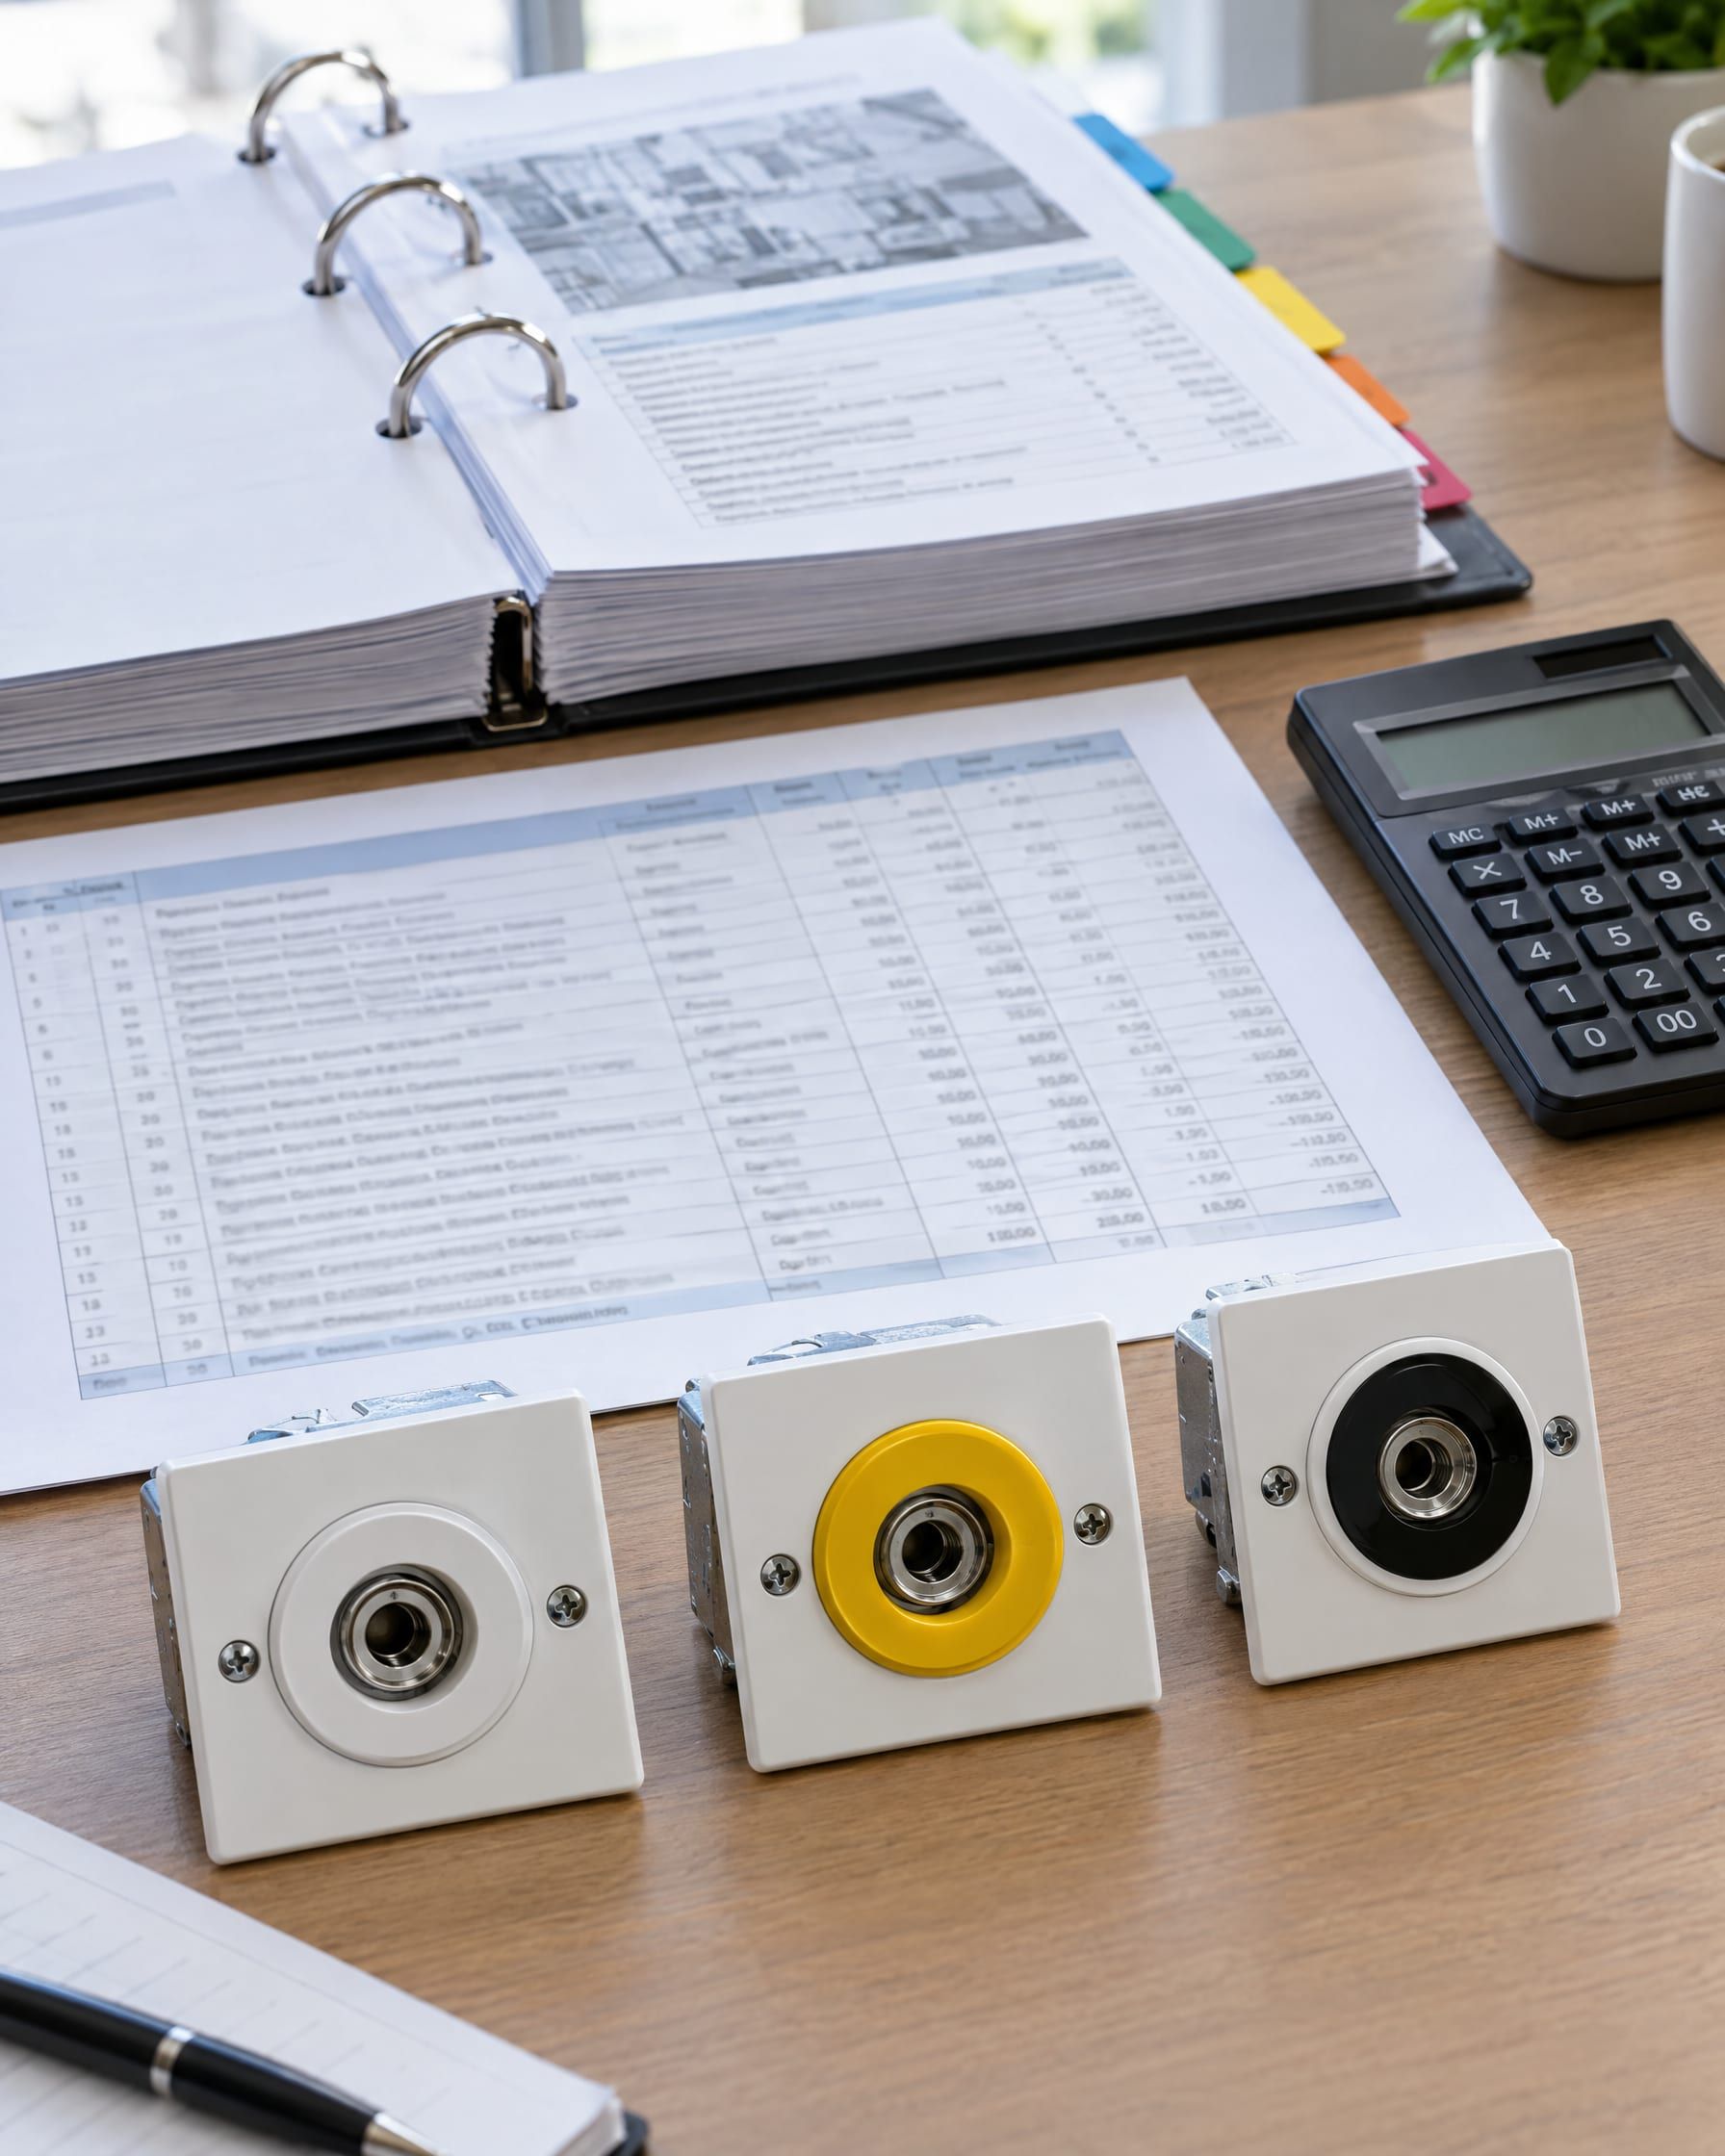
A tender binder, a bill of quantities and medical gas outlet samples on a desk

00The problem

Seven contracts. One failed audit.

Civil, panels, air handling, gas, electrical, fixtures and validation — each contracted separately, each finishing to its own drawing. The gaps between them are where a theatre fails its first audit.

  • Civil
  • Panels
  • HVAC
  • Medical gas
  • Electrical
  • Lights & pendants
  • Validation

separate POs · separate drawings · no single owner
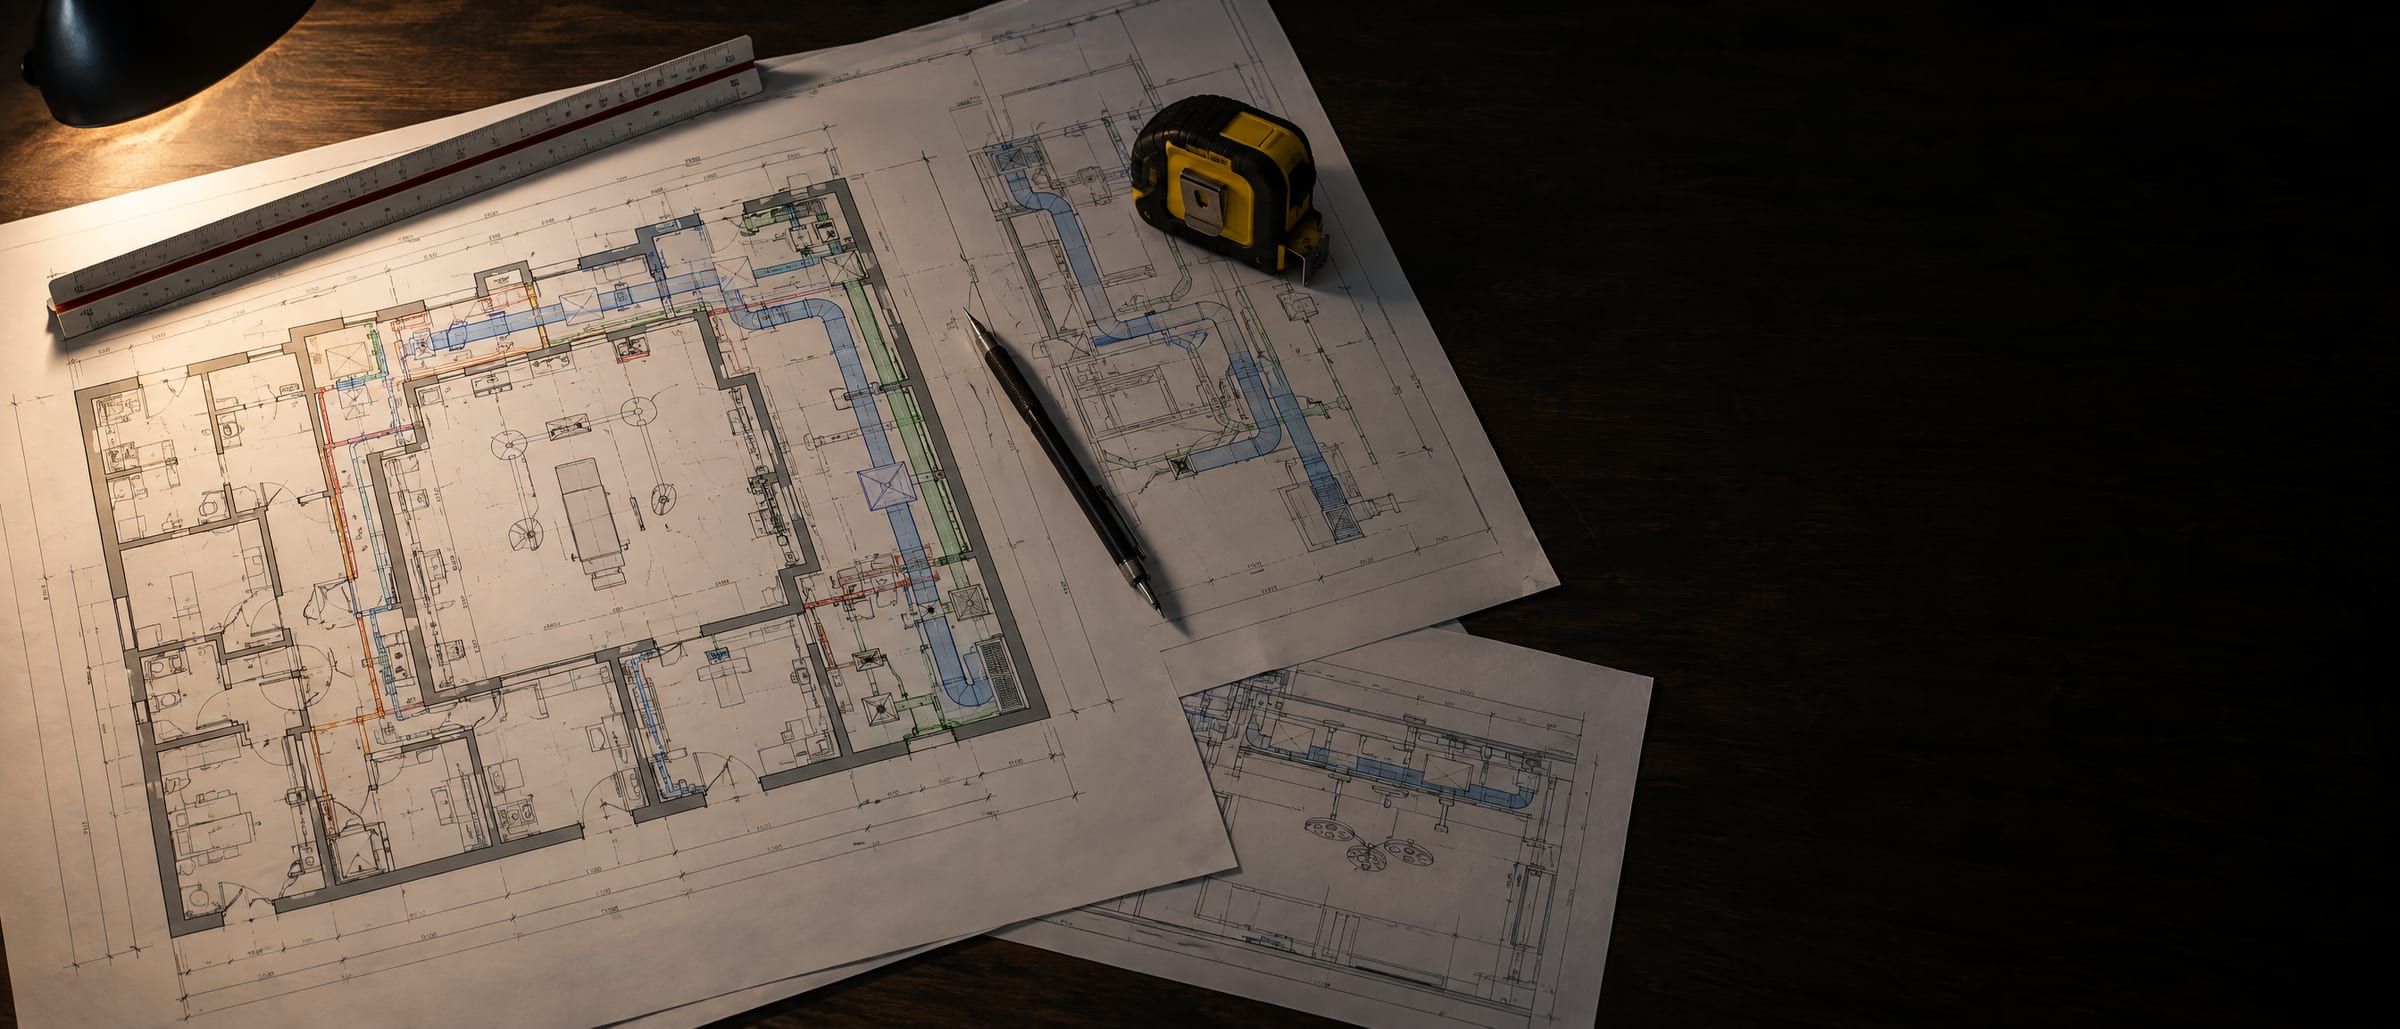
Printed plan drawings of an operating theatre suite with duct runs, a scale ruler and a pencil

01Design to the standard

The design basis comes first.

Every room starts from a written basis: the standard it must meet, the air changes, the pressure step to each neighbour, outlets per bed. The drawings follow the basis, not the other way round.

NABH · ISO 14644 · HTM 02-01 · ASHRAE 170

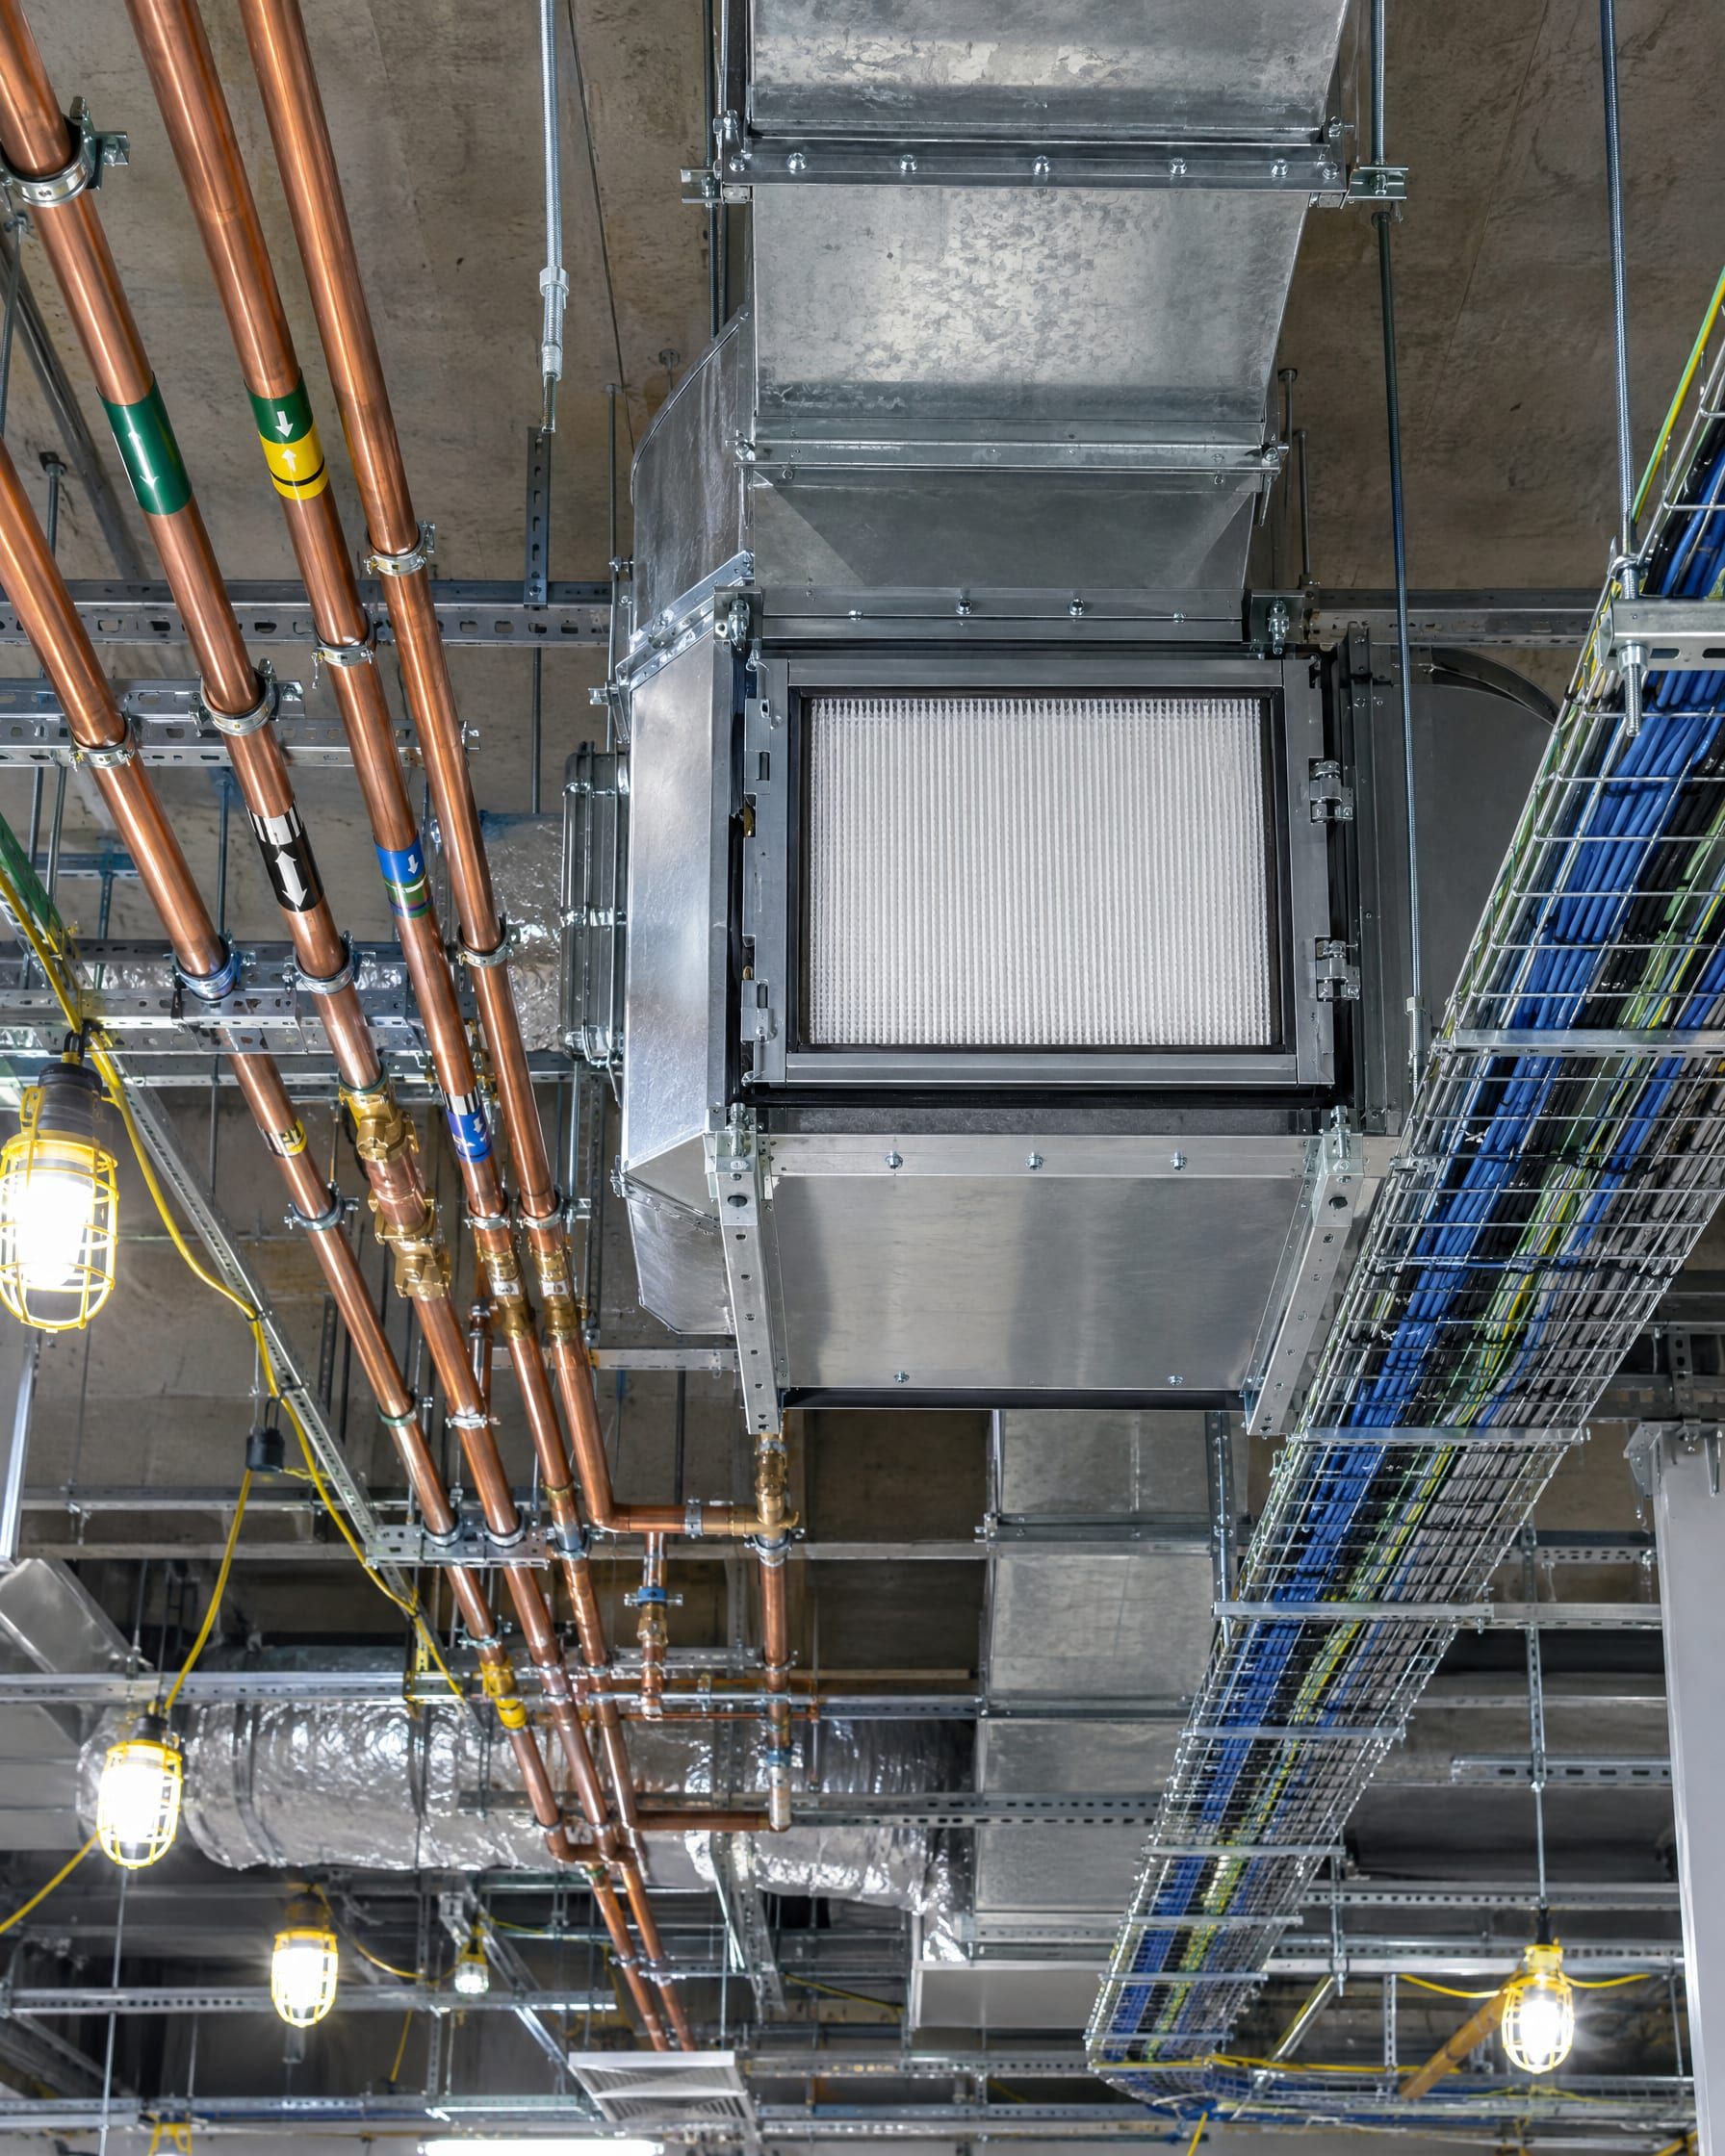
Above-ceiling services: supply duct with a HEPA housing, colour-banded copper gas pipes and cable trays

02Build and integrate

One team, one sequence.

Panels, air handling, gas, electrical and fixtures go in against one programme. Services above the ceiling are coordinated and inspected before the ceiling closes.

one programme · one site lead · inspected before close-up

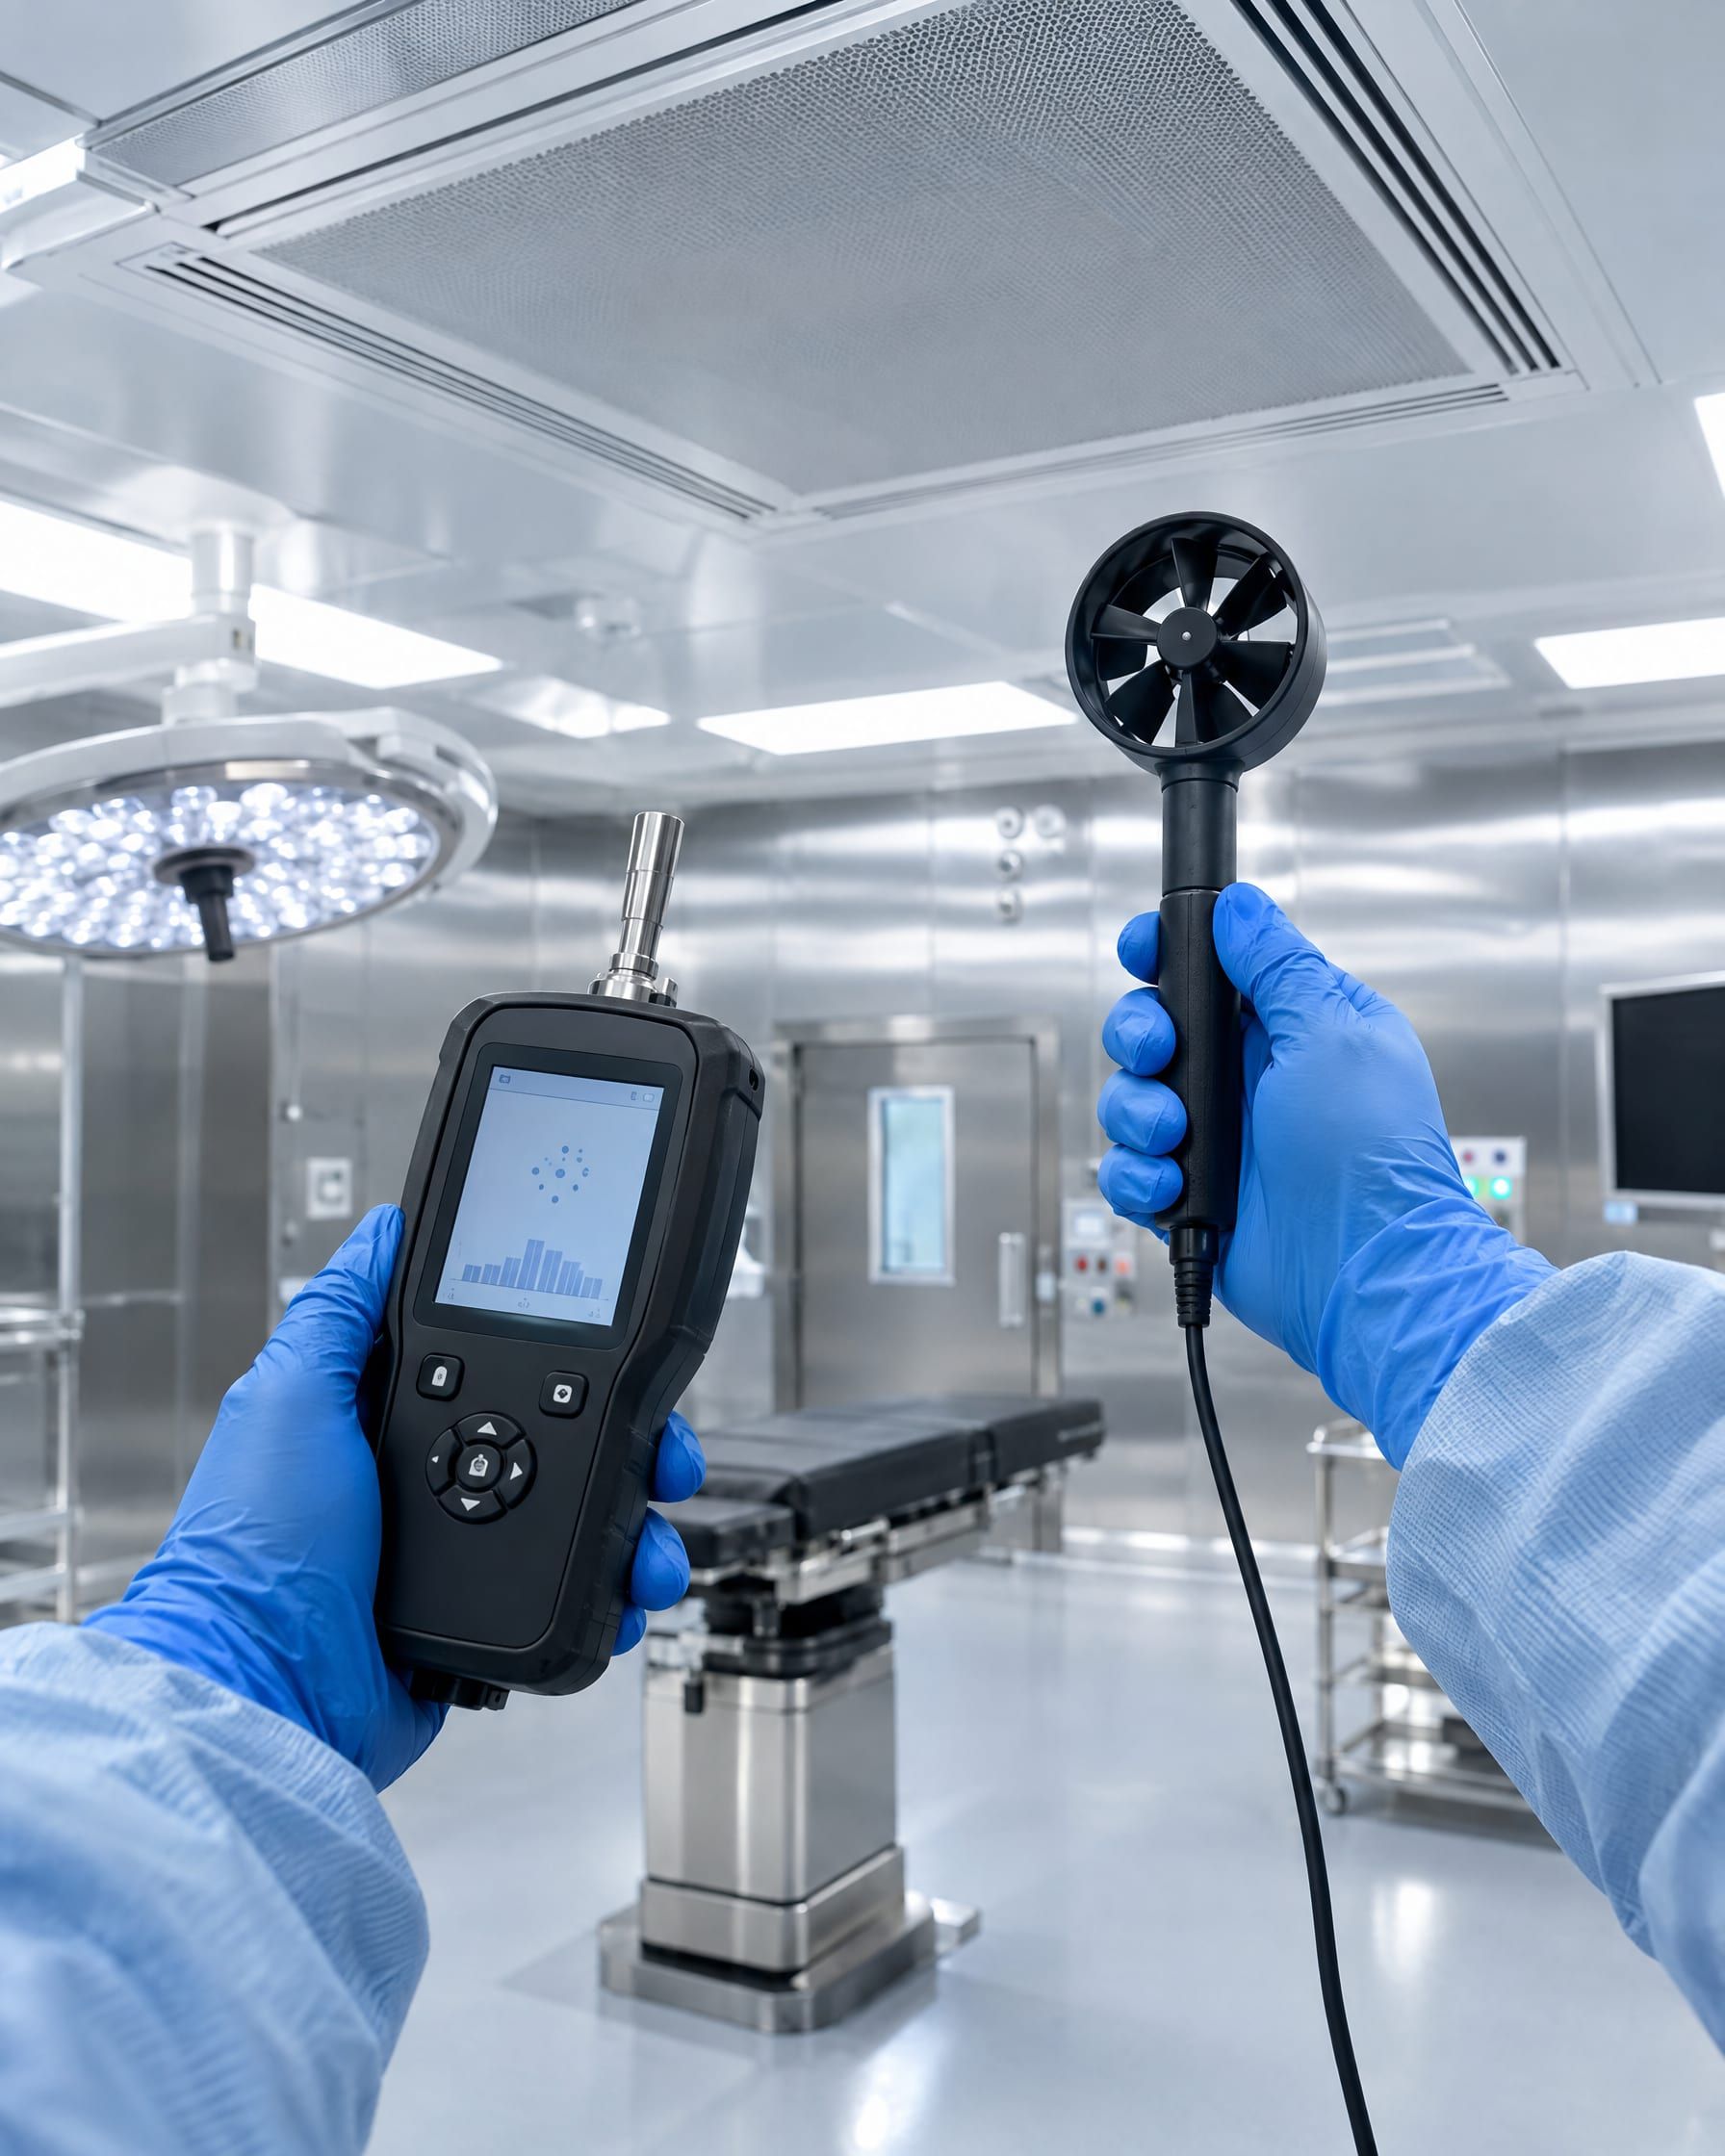
A gloved hand holding a particle counter and a vane anemometer under a laminar airflow ceiling

03Test, validate, hand over

You keep the evidence.

Particle counts, air change and pressure readings, gas purity and pressure tests, electrical safety. The results go into an evidence file you keep: design basis, certificates, as-built drawings, operating manual.

particle count · ACH · ΔP · gas purity · as-builts

Try it

Price an OT in thirty seconds.

Pick the theatre type and tick the specification choices. The range comes from the same cost model as our published line-item breakdown. No email, no sign-up — a planning range, not a quotation.

Specification — tick what applies

Each choice is priced as a percentage uplift on the running subtotal, using the swing ranges from our published cost model.

Indicative turnkey range

Indicative planning range only, for early feasibility work. Not a quotation. Excludes civil and structural work, plant room and chiller, medical gas source plant, and surgical equipment. Final pricing follows a site survey.

Why it is hard

Air moves one way. Every door is a test.

A theatre stays clean because air always flows from cleaner to less clean. That holds only if each room is held a few pascals above its neighbour — smaller than a light breath — through every door opening, every shift, every season. Get one step wrong and the cascade reverses at the door that matters.

Plan of an operating theatre suite drawn to scale Four rooms in a row: hospital corridor at 0 pascals, clean corridor at plus 5, scrub at plus 10, operating theatre at plus 15. Air flows from the theatre outward. A 2.4 metre square laminar airflow field sits over the operating table. Hospital corridor 0 Pa (ref.) Clean corridor +5 Pa Scrub / prep +10 Pa Operating theatre +15 Pa LAF field 2.4 × 2.4 m · H14 6.5 m 0 1 2 m
Plan drawn to scale; one grid square is one metre. Illustrative design cascade: at least 2.5 Pa per step and 5–15 Pa across the suite. Your pressures come from the project's design basis and are proved at validation.

Who it is for

Four people sign off a hospital space.

Questions

Straight answers.

Where there is a limit, it is stated. Costs are indicative until a site survey, and approvals are decided by the authority, not by us. Ask anything else.

01

What does "turnkey" cover?

Design, supply, installation, testing, validation and handover of the clinical space, under one contract and one programme. Structural and civil work outside the room is included only when it is written into the scope.

02

How much will my project cost?

Our published figures are indicative planning ranges: a modular OT from about ₹30 lakh to over ₹1 crore per theatre, an ICU from ₹8 to 25 lakh per bed by level of care. They are not quotations. The price is set after a site survey and a written scope.

03

How long does a modular OT take?

Sixty to ninety days from order confirmation for a standard major theatre in a vacated shell: 10–15 days design and approvals, 30–45 manufacture, 15–20 installation, 5–10 testing and validation. The date depends on civil handover — a late slab, ceiling void or wall opening moves it.

04

Can you work inside a running hospital?

Yes. Work is phased around the surgical list with dust containment and negative-pressure isolation of the work zone. Expect about three to four extra weeks compared with an empty shell, mostly to protect adjacent theatres.

05

Can you guarantee NABH accreditation or AERB approval?

No. NABH assessment, AERB layout approval and NMC inspection are decided by those bodies. We design to the standard, prepare the submission and hand you the evidence that the space meets it.

06

What do we get at handover?

The commissioned space and its evidence file: design basis, test certificates, validation reports (particle counts, air changes, pressure cascade, gas purity and pressure), as-built drawings and an operating manual.

07

Where do you work?

Across India. Our teams are based in Pune, Delhi and Haryana, and the nearest one runs your project. The city pages cover places we work often, but we take projects in every state — send the location and scope and we will plan the site survey.

08

How do we start?

Send drawings or a short brief on WhatsApp or email. We reply within 4 business hours, arrange a site survey, and come back with a scope, a dated programme and a quotation.

Send usthe drawings.

We come back with a scope, a dated programme and a quotation. Reply within 4 business hours.

+91-70655-51651 info@raymedicoprojects.com

Enquire on WhatsApp